Showing posts with label Tiling. Show all posts

Friday, 4 September 2015

Framing Day 105 - More finalization

This is a range of pictures taken over the 4th, 5th and 6th of September.

All completed. I honestly do not remember what we'd asked for here (colour wise and if it's meant to be tiled).

The sub-board revealed.

Almost completed.

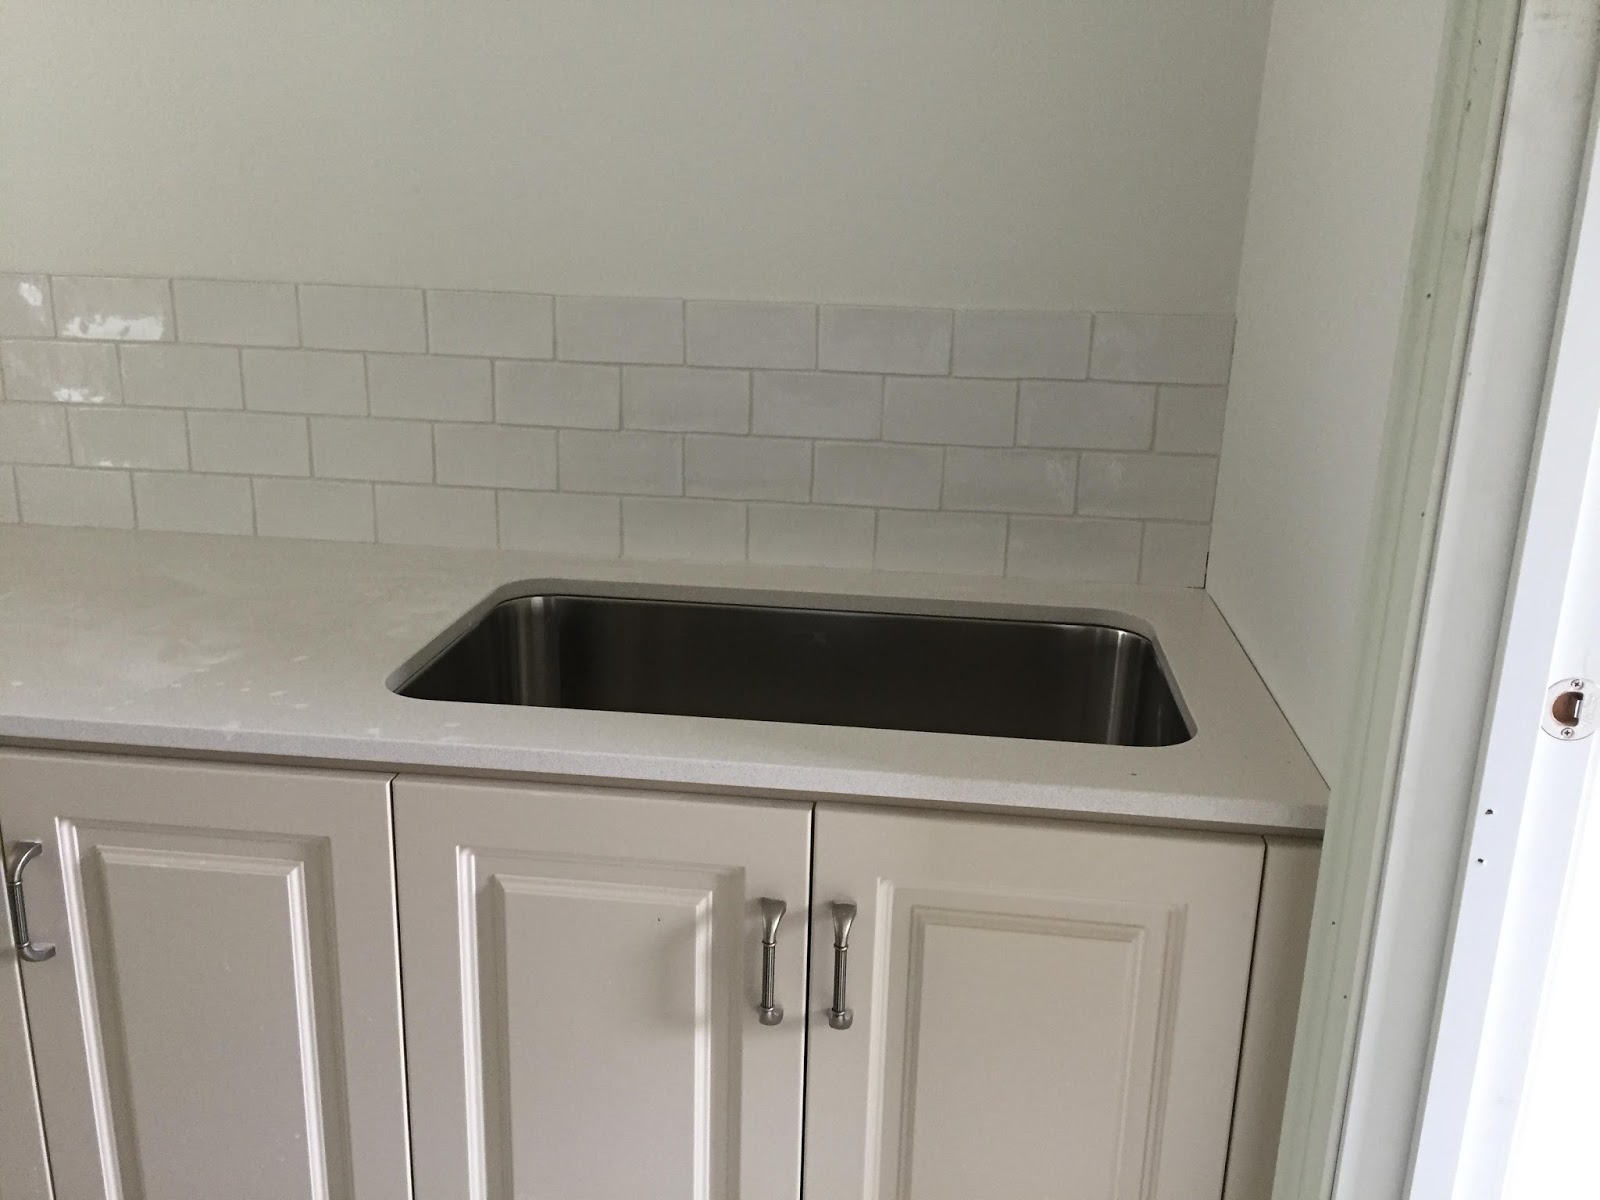
Galley completed. Space reserved for a second 60cm under bench oven.

Galley completed.

Walk in pantry. The bottom shelf still needs to be lifted 5-7cm. I'd specifically had it set to 500mm, not the normal 450mm. An easy fix.

The dwarf door leading to under the stairwell. Aka wine cellar!

The network hub termination points. A cabinet will be placed there.

The powder room looks complete.

Terrace almost finished.

Not sure if the two drainage points have been finished. Will have to make sure the render does not stain over time. The dwarf wall will help, as the amount of rain entering the terrace will be minimal.

We have a gas meter! Although, for the 500Mj, I'd expected it to be bigger.

I think the facade is complete.

The rain head and a sensor light (which I don't remember asking for).

Termite Protection.

Saturday, 15 August 2015

Framing Day 90 - Massive Interior Updates

After picking my boys up from school, we all got to go and have a look whilst there was good light. We found the painters there, I thanked them from helping us build such a nice home. They looked back at me as if I had two heads. I had a good chat to the boss, Paul. He said that most people don't talk to them (which is pretty much what the framer said months before) at all, much less say thank you. "It doesn't happen" were his words. Sad really.

I would encourage everyone to talk to the tradies and let them know that their efforts are appreciated, if not verbally, a case of beer never goes astray.

The guest (princess) suite ensuite.

Guest suite shower.

Guest suite floor.

Partial kitchen splashback.

Laundry splashback.

Laundry.

Laundry floor. The slab manager had no issues putting a drain here. I wish we'd known that!

Not too much out of square.

The galley sink.

And tiled splashback.

A closeup of the kitchen cupboards.

A wider angle view.

The SS was not happy that it was straight. So it came down to be replaced.

The spa has been delivered!

Bedroom bathroom.

Bedroom bathroom.

The front is north facing; lots of natural light.

Another bedroom bathroom.

Master Ensuite. I wish we'd been asked which way to lay them, either by National Tiles or the Tiler. I'd have requested them to be vertical if asked. It looks odd. Time will tell if I can live with it.

Spa will be next.

Master ensuite shower.

Master ensuite shower.


All of the heat lamps are in.

Thursday, 13 August 2015

Framing Day 89 - Kitchen Splashback Done

We got to the house whilst there was still light, and only only take these pictures from the outside through the glass doors, so apologies for the grainy pictures.


Saturday, 8 August 2015

Framing Day 85 - Tiling Begins!

Tiling has begun!

And other updates.

The first tiles have been placed.


Too close to a water tap.

Saturday, 1 August 2015

Framing Day 80 - Waterproofing, Painting, Tiling and Wiring!

It had been a busy two days. Not only could I get a decent look at the waterproofing (yes, and my footprints!), the tiles had been delivered! I'd been worried all along that the lovely tiles we'd ordered were no longer available. We had one switch performed on us, but I was worried that the lovely textured (not flat) tile for the splashback and galley would be added to the "no longer available" list. Thankfully, that was not the case! Some of the wiring had also started to have been pulled through.
Some of this has actually been tidied up.


One of the upstairs bathrooms waterproofed. All of them were done.

Tiles have arrived!

Wiring starting to come through.

The painting continues.