Saturday, 3 October 2015

The second day of flooring.

The second day of flooring showed some real progress.

The flooring we used is Quick Step Colonial Blackbutt.

The details can be found here.

I am really surprised as to how much the colour of the floor changes when a picture is taken, so here is the manufacturer's picture for reference:

Image of the Colonial range in Blackbutt.


Looking at a piece of the flooring in front of me, the colours above are a little light (straw coloured) than what we have.

Michael  decided to start upstairs. You will see the colour shade differences (as resolved by the camera).


We had a choice of Silver of Brass strips. So glad we went with the silver!

Probably the most accurate colour representation.


The master bedroom.


Downstairs prepared for tomorrow.

Friday, 2 October 2015

The first day of flooring

The first day of flooring was primarily concerned with preparing the floors to the satisfaction of the installer.

Michael is a very nice guy, who, by his own admission, is a little OCD when it comes to his work. We wholeheartedly agree!

At the end of the first day, the floors had been cleaned and some of the flooring had already been sorted and stacked to the way he wanted them.

So, we found our garage cleaned and neatly arranged.


Thursday, 1 October 2015

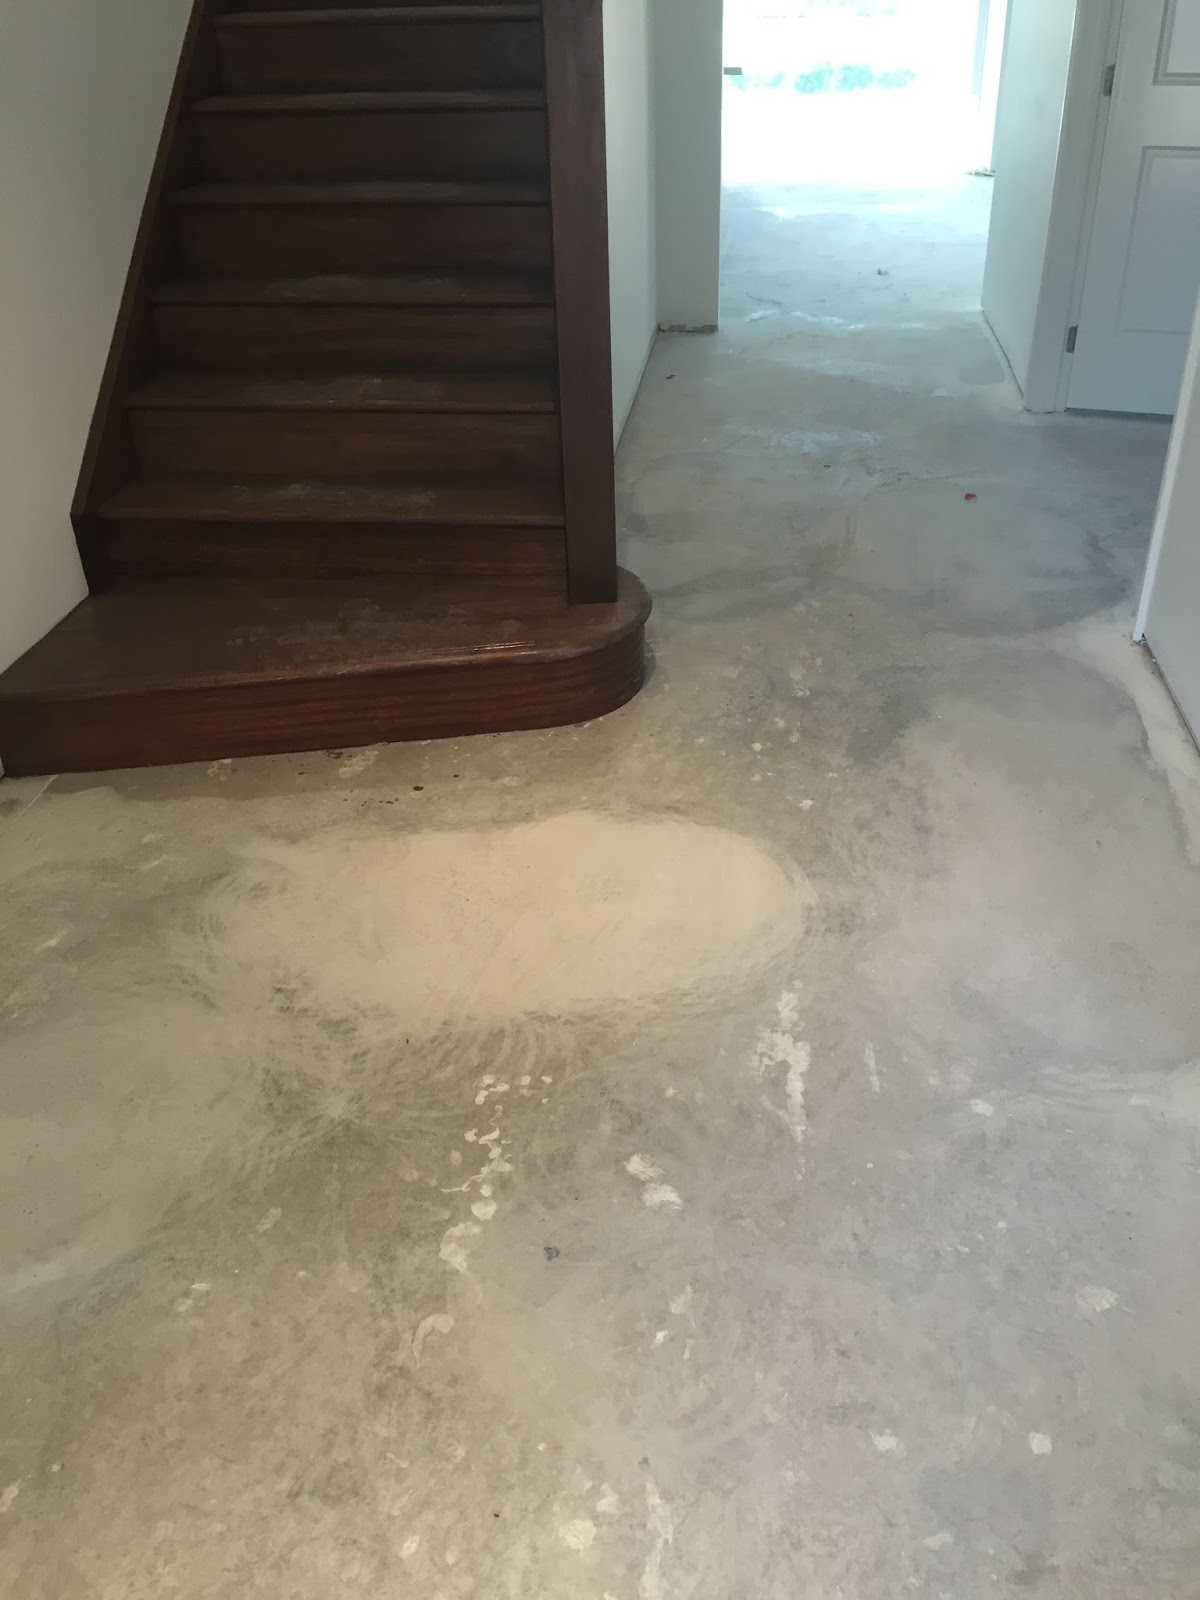
Crop Circles!

It was the day after handover, and we'd already had the floor installer in to examine the surface.

Michael had been through and found a few high and low spots. Most were minor or borderline, but there were two that needed attention. They were both in the high traffic areas of the house, the main hallway and the kitchen.

This is one of those awkward situations where PD have done their job correctly and built it well within building tolerances, which is no more than a 4mm variation over a 2m length.

However, the flooring manufacturer (Quick Step in this case) stipulates a far more stringent requirement, only 2mm variation over a 1m length.

Therefore it is our responsibility for us to have the floor in a state that meets the flooring manufacturers requirements (as per Clause 11 of the sales contract...).

So Des from "Back to Scratch" came out to level our floor. I looked at doing it myself. I could have done the low spots using levelling compound, however, I do not posses the necessary concrete grinding equipment to remove the high spots.

He was done in under a day.

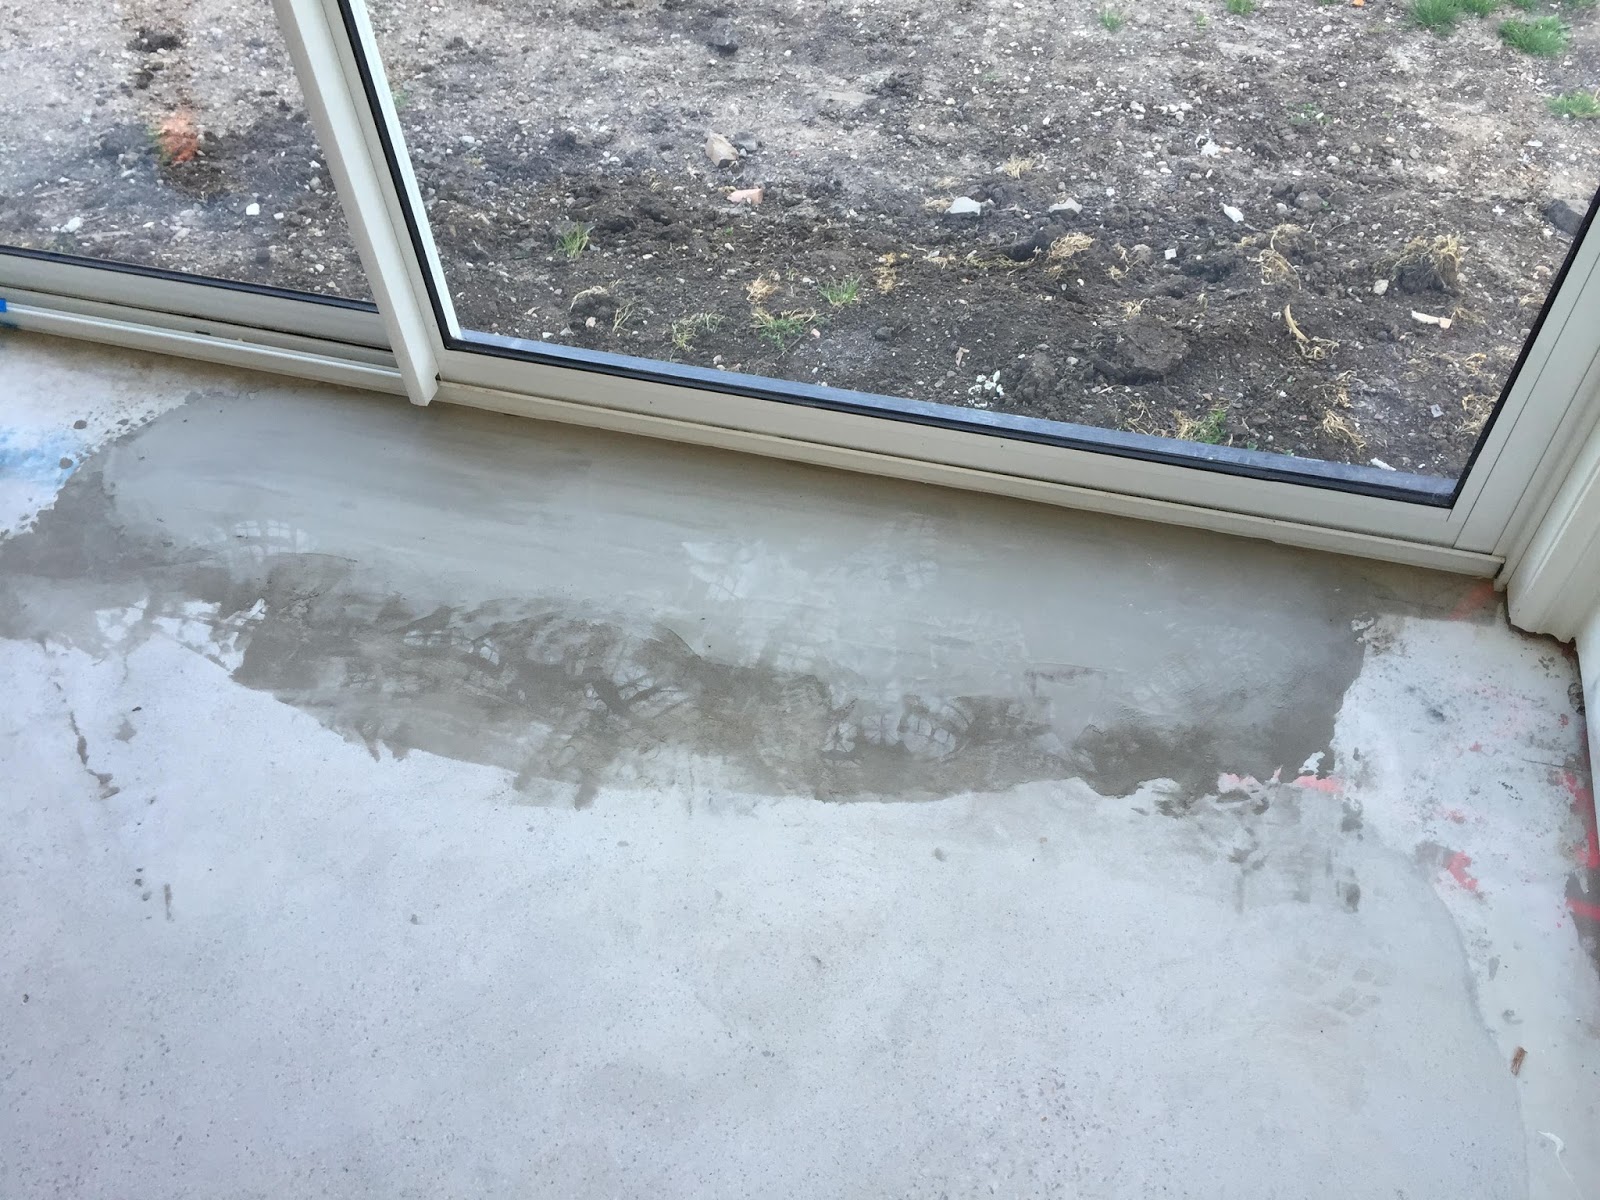
So when we came back, we found lots of crop circles where any rough or high spots had been ground off.

One of the main high spots removed.


One of the low spots was levelled.


Wednesday, 30 September 2015

Handover Day!

Today is the day where we officially get the keys!

We met with David (or SS) and Hayley (our BC) on site (not in the PD offices) and walked through the house. The minor rectifications that were needed had mostly been performed. PD have kindly allowed us to install our flooring and then return to have the appliances fitted off, so that will be done at some time in the future.

Whilst walking around the house, David noted that he'd never seen such large smiles on peoples faces. He said he fears doing some walk throughs as some owners take it as an opportunity for 'pay back' (which is unfortunate as they should have spoken up earlier). I guess everyone's build experiences will be different. I am well aware that ours, with this house, have gone very smoothly indeed.

At the end of the day, we were very happy indeed!

Sunday, 13 September 2015

Framing Day 110 - Lights! Garage Doors! Storm Water!

As we approach handover, the nature of the work performed gets smaller; lots of small fiddly jobs. Except for the cleaning! The cleaners had been through the house this week.

The garage doors had been fitted!

The storm water also appears to have been connected to the Legal Point Of Discharge (LPOD).

The power had also been connected to the internals of the house! WE HAVE LIGHTS!


Actually, I' not sure what this is for.


We have power! Lights! Camera! Action!

You can see where the repair was made.

Does this need to be repaired?

It apears that the storm water has been connected.

Friday, 4 September 2015

Framing Day 105 - More finalization

This is a range of pictures taken over the 4th, 5th and 6th of September.

All completed. I honestly do not remember what we'd asked for here (colour wise and if it's meant to be tiled).

The sub-board revealed.

Almost completed.

Galley completed. Space reserved for a second 60cm under bench oven.

Galley completed.

Walk in pantry. The bottom shelf still needs to be lifted 5-7cm. I'd specifically had it set to 500mm, not the normal 450mm. An easy fix.

The dwarf door leading to under the stairwell. Aka wine cellar!

The network hub termination points. A cabinet will be placed there.

The powder room looks complete.

Terrace almost finished.

Not sure if the two drainage points have been finished. Will have to make sure the render does not stain over time. The dwarf wall will help, as the amount of rain entering the terrace will be minimal.

We have a gas meter! Although, for the 500Mj, I'd expected it to be bigger.

I think the facade is complete.

The rain head and a sensor light (which I don't remember asking for).

Termite Protection.

Thursday, 3 September 2015

Framing Day 104 - Internal tidy ups

We just popped over to see the house quickly.

The internal electric sub board had finally been wired up! Does that mean that the house now has power?

And that the upstairs floor has been sanded back at the joints.

We are doing our own flooring post handover, so it was nice to see that some of the preparation work had been done. Which, given that they are leaving the skirting boards behind, and not painting them, or leaving the needed amount of paint (only what, if any, was left over), is nice. I think it's a bit rough that they still get paid for it (there was no deduction for NOT doing it).

Anyway, once we get the keys (our BC, Hayley, will be coming out on site to do this), we will have five days of flooring to be done - before we can move in. Evidently, the BC's are now encouraged to go out and see the owners on site for handover, so they can see the end result. I think it's a great idea.

Floor joints sanded back.

The internal (in the garage) sub-board finally finished!